
Loft & Garage Conversions Cornwall
Garage & Loft Conversions Cornwall
Extra bedrooms, home offices and annexes built into the space you already own, anywhere within about twenty-five miles of Wadebridge.
Most Cornish houses are carrying a room they are not using. It is either sitting above the ceiling with the Christmas decorations in it, or it is on the ground floor with the lawnmower and a chest freezer in it. Converting either one gives you the same square metres as an extension without the groundworks, without losing garden, and in the case of a garage, at roughly a third of the cost per square metre.
We handle loft conversions, garage conversions and annexes across mid and north Cornwall - Wadebridge, Padstow, Bodmin, Newquay, Truro, St Austell and the towns between them. That means the survey, the structural design, the building control submission to Cornwall Council and the fit-out, from one team. You get a written quote with VAT already in it and the exclusions listed, so there is nothing waiting to appear halfway through.
We have completed 250+ of them. Every one comes with a written 10-year structural warranty.

Get a free site visit and a written quote
Tell us what you are thinking and we will come and look at it. No charge, and no obligation to go ahead.
-
Free site visits
Half an hour, no charge, and a straight answer on whether the space works.
-
Structural work in-house
Steels, floors and bearings are our own work, not a subcontractor's problem.
-
Building control handled
Full Plans submitted to Cornwall Council, completion certificate at the end.
-
One team, start to finish
Same people from first survey to final walk-round. Nobody to chase.
- Lofts & garages converted
- 250+ Lofts & garages converted
- Structural warranty
- 10 yr Structural warranty
- Site visits & written quotes
- Free Site visits & written quotes
- Team, start to finish
- 1 Team, start to finish
What we do
Three ways to get another room without moving house. Which one suits you is usually decided by the building, not by preference.
-
Loft Conversions
The most floor area you can add without touching the footprint. Velux, dormer or hip to gable depending on what the roof will give you - and we tell you which one before you fall in love with the wrong one.
Learn more about loft conversions in Cornwall -
Garage Conversions
Roughly a third of the cost per square metre of building new, because the roof, walls and foundations are already there. Cornwall Council's own parking standard says garages do not count as parking spaces, which removes the usual planning objection.
Learn more about garage conversions in Cornwall -
Annexes & Granny Flats
Self-contained space for a relative inside the footprint you already own. Cornwall has more separately-banded annexes than any other authority in England and Wales. The council tax and VAT rules catch a lot of people out.
Learn more about annexes & granny flats in Cornwall


Why convert rather than extend or move
Cornwall is an awkward county to extend in and an expensive one to move around. Between the designations, the terrain and the transaction costs, the cheapest room is almost always the one already inside your walls.
-
You are not paying for a building
The roof, the walls and the foundations already exist and you already own them. That is why a garage conversion costs around a third per square metre of what a new extension costs, and why a loft conversion adds a bedroom without touching the garden.
-
It survives the Cornish planning maze
Cornwall has 145 conservation areas, a National Landscape covering more than a quarter of the county and a World Heritage Site running through the old mining towns. Working inside the existing envelope keeps most jobs out of a planning application entirely.
-
Moving costs more than you think
Stamp duty, agent fees, conveyancing and a removal van the length of the A30 comfortably clears £15,000 before you have gained a single square metre. That is most of a garage conversion.
-
It puts the space where you need it
A loft gives you a quiet room away from the household, which is why it works so well as a main bedroom or an office. A garage gives you a ground floor room off the hall, which is why it works for an elderly relative, a utility or a playroom.
-
The value uplift is real and measurable
Nationwide's 2025 research puts a loft conversion adding a double bedroom and a bathroom at up to 24% of the value of a three-bed house. Going from two bedrooms to three adds 13% on a terrace and 14% on a semi. Those are national figures, not Cornish ones, but the mechanism is the same.
-
Cornwall's housing stock suits it
There are 57,920 bungalows in Cornwall, more than in any other local authority in England and Wales, and 22,390 of them have just two bedrooms. A bungalow with a decent roof pitch is the single best loft conversion candidate there is.

Why people pick us
There is no shortage of people in Cornwall who will convert a loft. The difference tends to show up in what happens when the job is not straightforward, which in a county of stone walls and old roofs is most of the time.
- We look before we price. On a Cornish stone wall nobody can tell you what a steel is bearing onto until it is opened up, and a quote that pretends otherwise is a quote that will change later.
- The structural work is ours. Beams, bearings, floor joists and padstones are done by our own people, so there is no gap between the engineer's drawing and what actually goes in.
- We submit Full Plans, not a Building Notice. It costs less in every Cornwall Council fee band and it means the details are agreed before anyone starts cutting.
- We will talk you out of it if the roof is wrong. Some pitches are not worth converting, and finding that out on the first visit costs you nothing.
- Fixed written quote with VAT in it and the exclusions listed, so the number at the bottom is the number you pay.
- A written 10-year structural warranty handed over with the building control completion certificate, not promised on the doorstep.
Around half the people who ring us about a dormer end up with rooflights instead - not because they changed their mind, but because of where their house sits on the planning map.
How a conversion runs
Seven stages, in this order, every time. The order matters - most of the jobs that go wrong went wrong because someone priced the pretty end before checking the structural end.
-
Free site visit
We measure the head height from the top of the ceiling joist to the underside of the ridge, look at how the roof is built, and work out where a staircase can physically land. On a garage we check the floor level, the damp course and how the walls were built. This is the visit that decides whether the job is worth doing at all, and we would rather tell you no at this stage than three weeks in.
-
Written quote, with the structure priced in
One document, VAT included, with the structural allowance shown as its own line rather than buried. Where a wall has to be opened up before anyone can be certain what the steel is bearing onto, we say so and give you the range. Exclusions are listed. If your quote from someone else has no structural line on it, that cost has not gone away.
-
Planning check before drawings
We check whether your permitted development rights survive. Dormers are not permitted development on article 2(3) land, which in Cornwall means every conservation area, the National Landscape and all ten areas of the Mining World Heritage Site. Rooflights usually still are. Getting this right at the start is the difference between a four-week start and a four-month one.
-
Drawings, calculations and building control
Architectural drawings, then a structural engineer sizes the beams and specifies the bearings. We submit Full Plans to Cornwall Council rather than a Building Notice - it costs less in every fee band and it means the details are agreed before anyone cuts anything, instead of being argued about on site.
-
Opening up and structural work
Scaffold where the work needs it, then the load-bearing stage: new floor joists sized for a habitable floor rather than a storage loft, steels in, padstones and spreaders bedded properly. On older Cornish stone walls this is where surprises live, which is why it happens early and why we look before we price.
-
Weathertight, then first fix
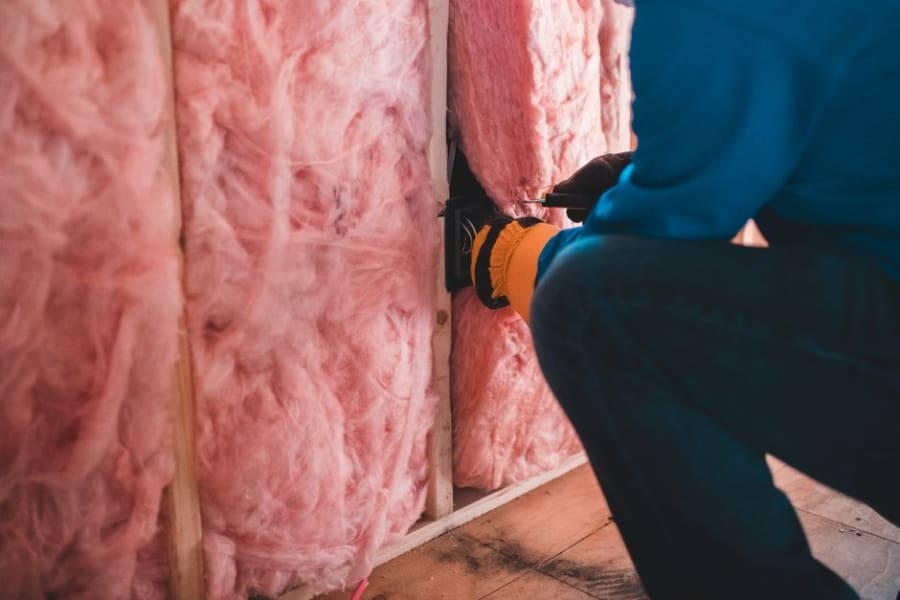
Roof made good, dormer or rooflights in, windows glazed. Once the space is dry it is insulation, electrics, plumbing and the stair. Insulation is worth paying attention to here - the limits for a conversion are tighter than for a new-build house, 0.15 on the roof against 0.16, which catches a lot of people out.
-
Plaster, second fix, sign-off and handover
Skim, decorate, doors, sockets, flooring. Then the building control final inspection and your completion certificate, the electrical certificate, and the written structural warranty. We walk the room with you before we take the scaffold down, not after.
What the 10-year warranty actually covers
A conversion is a structural job dressed up as a decorating job. The plasterboard and the paint are the last two weeks of it. Everything that determines whether the room is still sound in twenty years happens before any of that goes on.
The warranty covers the part we control: the structure. Beams sized and signed off by an engineer, bearings that are capable of taking the load, floors that meet their span, and a roof that stays weathertight where we have opened it up. It is written down and handed over with the building control completion certificate at the end of the job, not promised verbally on the doorstep at the start of it.
It matters more here than it would upcountry. A lot of Cornish walls are random rubble stone rather than cavity brickwork, and Eurocode 6, the masonry design standard, explicitly does not cover rubble masonry. There is no code route for dropping a steel onto a wall like that. It has to be justified by an engineer from first principles, which is exactly why we open up and look before we price, rather than after.
What Cornwall does to a conversion
Almost every loft conversion guide online is written from London. Four things about building here make the job different, and they all cost money if nobody spots them at survey.
The wettest wind in England hits your dormer
Approved Document C splits the UK into four zones for exposure to wind-driven rain. The whole of Cornwall sits in Zone 4, "very severe", meaning 100 litres per square metre or more in a single storm spell. London sits in Zone 1, "sheltered". That is two full categories apart, and it is why a dormer here needs slate-hung or properly clad cheeks rather than the render-on-board detail that survives perfectly well in the Home Counties. The Met Office reckons only western Scotland is windier than the south west.
Your walls may not be designable
Granite, killas and cob are normal here, and a great many Cornish walls are random rubble rather than coursed masonry. Eurocode 6, the masonry design standard every engineer works to, specifically excludes rubble masonry from its scope. There is no code route to a steel bearing onto a wall like that, so it has to be justified from first principles with conservative padstones and spreaders. It is real engineering time, and it is the single biggest reason a stone cottage costs more to convert than a 1970s cavity-wall semi two streets away.
Slate is a Cornish problem and a Cornish advantage
Only two quarries in the entire south west still produce roofing slate, and both of them are in Cornwall - Delabole and Trevillet. That is good news for matching a roof and bad news for the labour bill, because traditional Cornish scantle slating is triple-lapped and mortar-bedded, so there are more slates per square metre and far fewer people who can lay them. There is a technical trap too: wet-laid scantle is a sealed system, and putting a ceiling or a membrane under it, which is exactly what a loft conversion does, means the batten space has to be ventilated at the eaves and the ridge or it will rot.
Conversions are insulated harder than new houses
This surprises nearly everyone. Approved Document L sets the limit for a new element in an existing home at 0.15 W/m²K for a roof and 0.18 for a wall. A brand new house is allowed 0.16 and 0.26. Your loft conversion is held to a tighter standard than a new-build on the estate down the road, and on a dormer that applies to the cheeks as well as the roof. It has a direct effect on how much depth you lose off the room, which is why it belongs in the survey rather than in a surprise conversation later.

Conversions in Cornwall
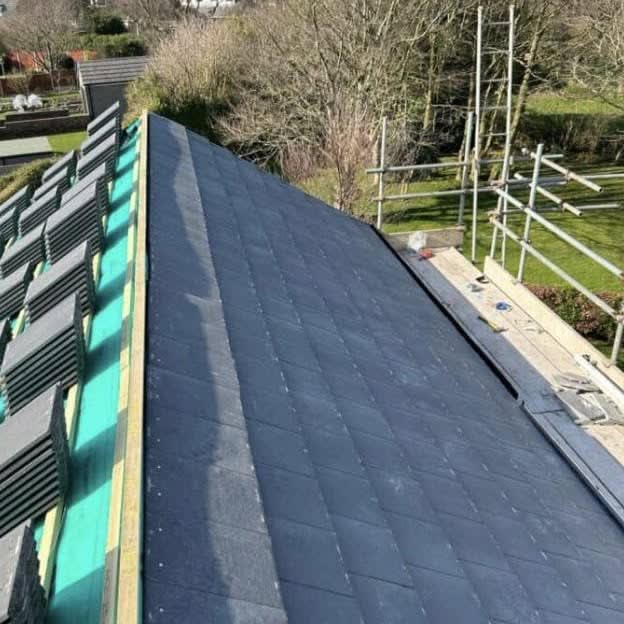
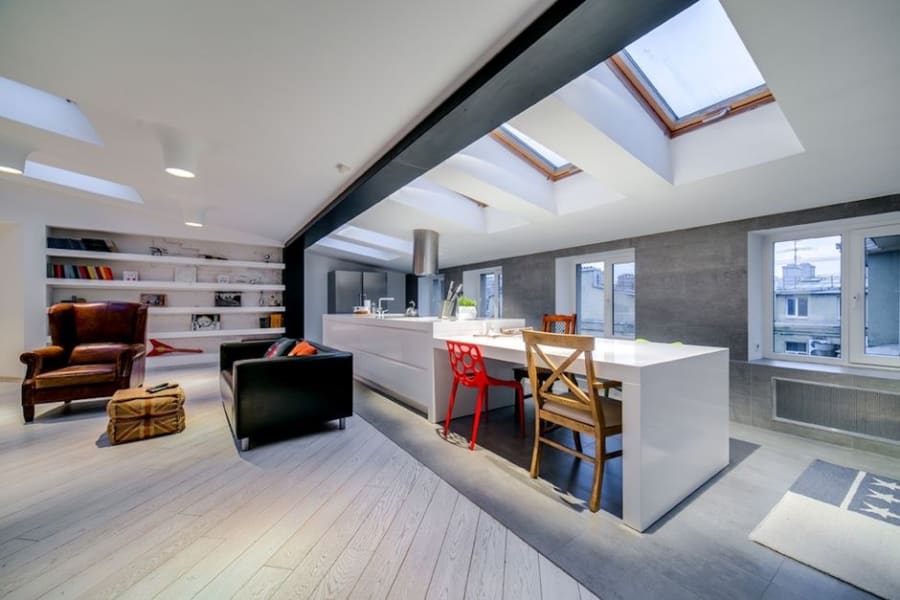
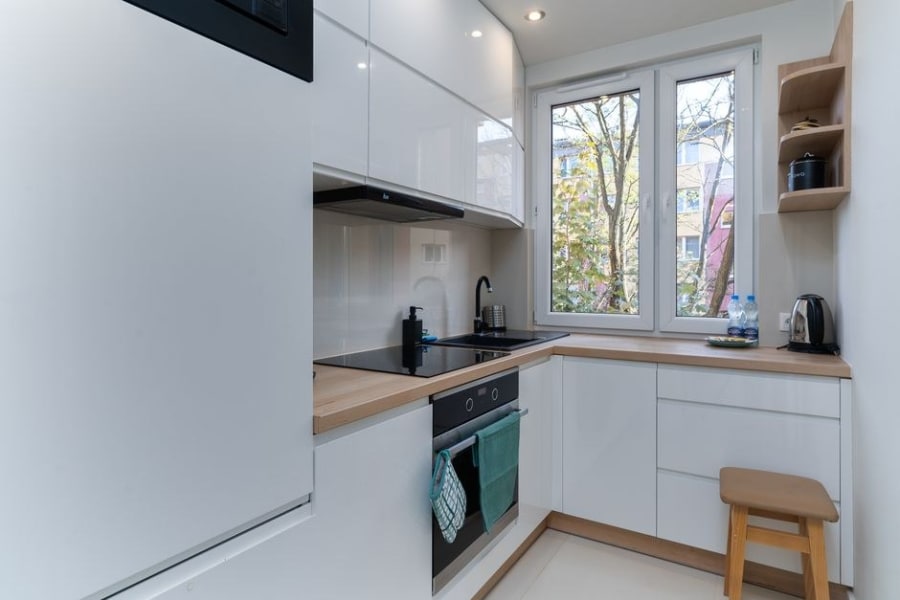
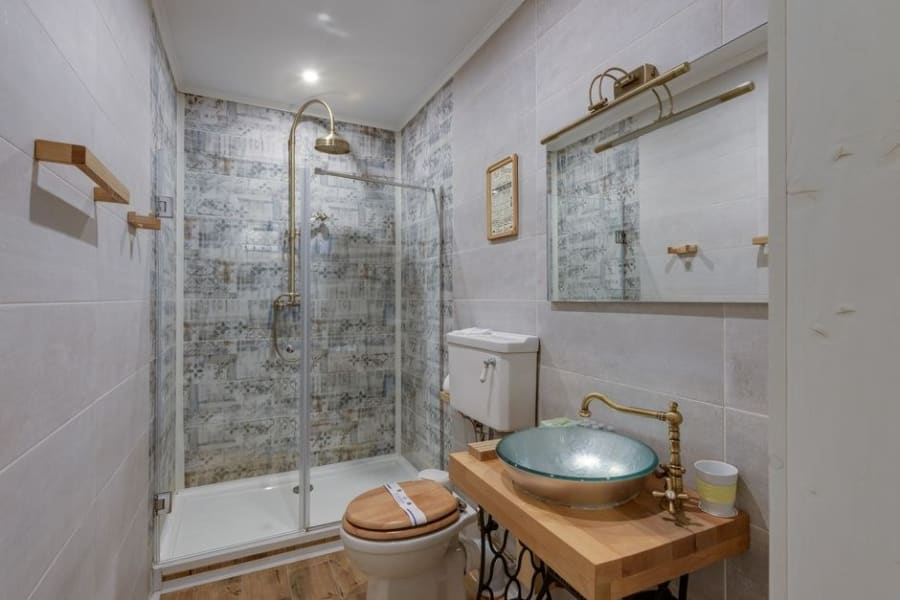
Loft rooms, converted garages and annexes finished across mid and north Cornwall.



What customers say
Conversions across mid and north Cornwall, from Victorian terraces in Truro to bungalows on the coast road.
-
We had been told twice that our roof pitch was too shallow for a loft. The survey here came back the same, but with an actual option - a rear dormer to buy back the headroom over the stair. They measured 1.9m at the centre of the flight and showed us where that sat against the regs before we spent anything. Two bedrooms and a shower room now.
-
Ours is an old miner's terrace and the walls are random rubble, not cavity. They were straight with us that the steel bearings would need opening up before anyone could price it properly, and they got the engineer out first rather than guessing. Cost more than a modern semi would have, but nothing on the quote changed from start to finish.
-
We're inside the mining World Heritage Site so a dormer was never going to fly. They knew that on the first visit and steered us to conservation rooflights instead, which kept us out of a planning application altogether. The slate was matched properly too - you cannot tell where the new work stops.
-
Integral garage into a snug and a utility. What sold me was that they explained the floor build-up - the damp membrane, the insulation, why the finished floor ends up a couple of inches higher than the hall. Every other quote just said 'convert garage'. Warm room, no condensation, and it was done in under four weeks.
-
Terraced house on a hill, so the scaffold had to go on the pavement. They sorted the licence with Cornwall Council and gave us the two-week lead time up front instead of turning up and discovering it. Small thing but it tells you how the rest of the job went.
-
A proper annexe for my mum, and honest advice on the bits I would never have thought about - that the council tax discount depends on who lives there, and that a planning condition tying it to the main house would knock out the reduced VAT rate. They flagged it before we committed rather than after.
What it costs
Guide ranges, before VAT, for a job in Cornwall. Every one of them moves once somebody has actually looked at your roof or your garage floor, which is what the free site visit is for.
- Garage conversion (single, ~15m²)
- £15,000 - £20,000
- Velux / rooflight loft conversion
- £30,000 - £45,000
- Dormer loft conversion
- £45,000 - £75,000
- Hip to gable loft conversion
- £55,000 - £85,000
- Garage to self-contained annexe
- from £25,000
Add Cornwall Council building control on top: £1,140 on Full Plans for a typical 10-40m² conversion, or £1,248 on a Building Notice. Both figures include VAT and both come straight off the council's published schedule.
Loft and garage conversion questions
- Do I need planning permission for a loft conversion in Cornwall?
- Often not, but it depends entirely on where you live. A rooflight conversion is usually permitted development anywhere, including conservation areas, as long as nothing projects more than 150mm beyond the roof slope. A dormer is different - dormers are not permitted development on what the legislation calls article 2(3) land, and in Cornwall that covers all 145 conservation areas, the 27% of the county inside the Cornwall National Landscape, and all ten areas of the Cornwall and West Devon Mining World Heritage Site. In our area that means St Agnes, Charlestown just outside St Austell, and the Caradon Hill area near Liskeard, where a dormer needs a full planning application before anything else happens. We check this on the first visit.
- How much headroom do I need to convert a loft?
- As a rule of thumb you want around 2.2m from the top of the existing ceiling joists to the underside of the ridge before the job becomes straightforward, because the new floor and the new ceiling both eat into it. Below that it is not automatically a no. Approved Document K allows reduced headroom over a loft conversion stair specifically - 1.9m at the centre of the flight and 1.8m at the side - which rescues a lot of Cornish roofs that a quick tape-measure check would have written off. Under about 2m at the ridge you are usually looking at a dormer or raising the roof, and the sums change considerably.
- How much does a conversion cost in Cornwall?
- Rooflight loft conversions generally land between £30,000 and £45,000, dormers between £45,000 and £75,000, and hip to gable between £55,000 and £85,000, all before VAT. Garage conversions are far cheaper at roughly £950 to £1,200 per square metre, so a typical single garage comes in around £15,000 to £20,000. Be careful with the assumption that Cornwall is cheap. Labour is cheaper than London, but materials cost the same or slightly more at the end of a ninety-mile peninsula, and Cornish conditions - stone walls, exposure, slate matching - push the structural cost up rather than down.
- Is a garage conversion cheaper than an extension?
- Considerably. Building a new single-storey extension runs at roughly £2,200 to £3,300 per square metre. Converting an existing garage runs at roughly £950 to £1,200, because the foundations, the walls and the roof are already standing and paid for. You are buying insulation, a floor build-up, a window, services and a finish rather than a building. It is the cheapest habitable square metre available to most Cornish homeowners.
- Will I lose parking if I convert the garage?
- In planning terms, usually not, and Cornwall has a useful quirk here. Cornwall Council's adopted parking standard, published in July 2023, states plainly that garages are not to be considered as parking spaces. On any scheme assessed under that standard your driveway already satisfies the parking requirement on its own, so losing the garage is not the obstacle people expect. Older estates are the exception - some carry a pre-2023 planning condition specifically tying the garage to parking provision, and that condition still applies until it is formally varied. We check the original decision notice before quoting.
- How long does a conversion take?
- A garage conversion is typically three to five weeks on site. A rooflight loft conversion is around six to eight weeks, a dormer eight to ten, and a hip to gable ten to twelve. Add time before any of that for drawings, structural calculations and building control - and add more if you need planning permission, or if the scaffold has to stand on a public pavement. Cornwall Council needs a minimum of two weeks to issue a scaffolding licence for the highway, which catches people out on the narrow streets in Truro, Padstow and Port Isaac.
Where we work
We work within about twenty-five miles of Wadebridge, which covers the north coast, the Camel and Fowey valleys, mid Cornwall and down as far as Truro. We would rather be on your job properly than spend two hours a day driving to it. If your village is not listed, ring us - if it is in the area, the answer is yes.
- Wadebridge
- Padstow
- Bodmin
- Newquay
- Truro
- St Austell
- St Agnes
- Liskeard
- Launceston
- Bude
- Perranporth
- Camelford
- Tintagel
- Delabole
- Port Isaac
- Rock
- St Columb Major
- Lostwithiel
- Fowey
- Looe
Find out whether your loft or garage is worth converting
A site visit costs you nothing and takes about half an hour. You will get a straight answer on whether the space works, what it would take, and roughly what it would cost - including the answer nobody wants to give, which is that some roofs are not worth converting.